How to Adapt Home Tours for Mobility Limitations

Last Updated: November 18, 2026
Quick Summary
To adapt home tours for mobility limitations, ask each visitor what they need before the visit, then check the entryway, route, doorways, and bathroom for obstacles. Plan one path, measure the narrowest points, and offer rest breaks along the way. Visitors also benefit from private showings, large-print floor plans, and virtual walk-throughs.
- Ask visitors which steps, stairs, and distances they can manage before the tour.
- Walk the home as a visitor with limited mobility would, noting any blocked path.
- Measure the clear doorway opening with the door open at 90 degrees, not the door slab.
- Plan one route through the entry, main living area, and primary bathroom.
- Offer a rest break at each seating point rather than waiting to be asked.
Table of Contents
- Why Home Tours Need Adapting for Mobility Limitations
- Ask Before the Tour: Assessing Each Visitor's Needs
- Home Accessibility Checklist for Entryways, Routes, and Rooms
- How to Prepare a Home for Wheelchair Users
- Building an Accessible Home Tour Checklist
- Mobility-Friendly Open House Tips and Alternatives
- Using Digital Check-In and Remote Tours Without Excluding Anyone
- Booking Your Next Accessible Showing
- Frequently Asked Questions
Why Home Tours Need Adapting for Mobility Limitations
A standard home tour assumes that every visitor can climb a step, walk a long hallway, and turn in a tight bathroom. Many people cannot.
The U.S. Bureau of Transportation Statistics reported that in 2022, 40.2% of people ages 18-64 with travel-limiting disabilities and 57.1% of people age 65 and older with travel-limiting disabilities were recorded in its travel-pattern data (U.S.
Research on accessible home environments also points to the health and social effects of how a home is set up for people with functional limitations (review of accessible home environments for people with functional limitations).
The good news is that adapting a tour does not always mean changing the house. It means changing the route, the pace, and the way visitors get information.
Ask Before the Tour: Assessing Each Visitor's Needs
The simplest adaptation starts before anyone arrives. Ask the visitor what they need.
Most people with mobility limits know exactly what works for them. A short, polite question saves everyone time. Ask about:
- Whether they use a wheelchair, walker, cane, or no aid
- Which steps, thresholds, or stairs they can manage
- How long they can stand or walk without a break
- Whether they need a seat, or a route with places to rest
Record the answers only as long as you need them, and only with the visitor's consent. Share the details with the agent who will lead the tour, not with the seller.
Home Accessibility Checklist for Entryways, Routes, and Rooms
Before you show a home, walk it the way a visitor with limited mobility would. Note anything that blocks the path.
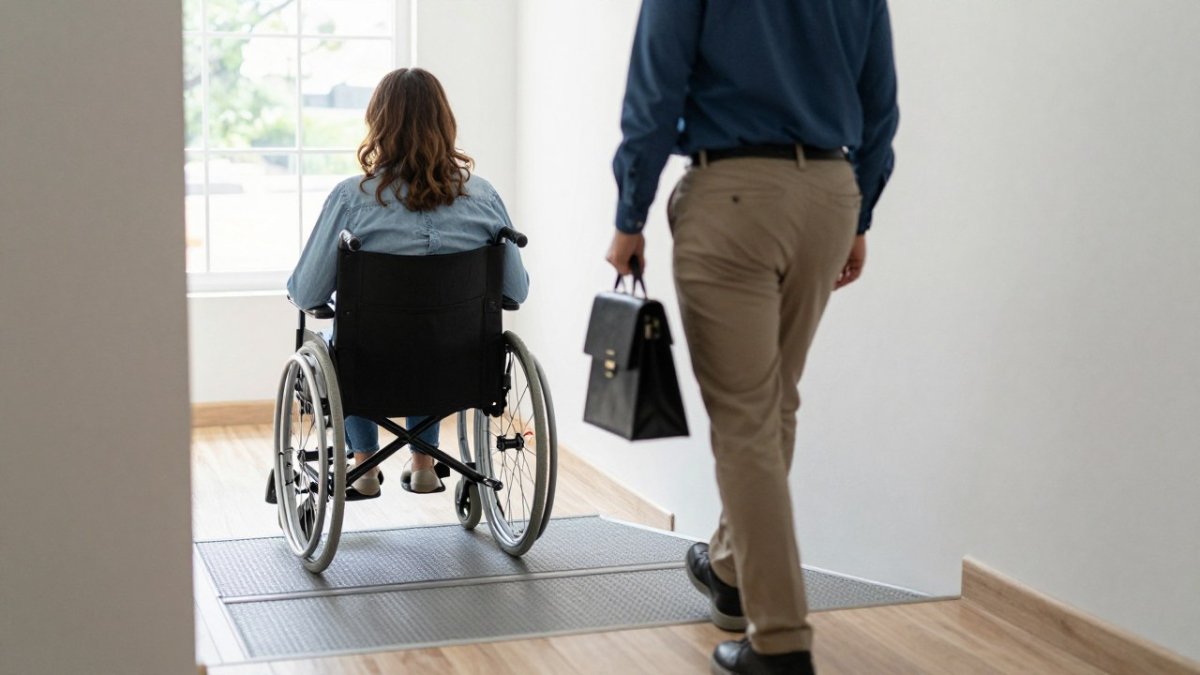
- Entryway: Is there a step, or a ramp? Is the threshold flat?
- Route: Can a person move from the entrance to the main living area without backtracking?
- Doorways: Do doors open fully and stay open, or do they swing into the path?
- Rooms: Is there space to turn around? Is furniture blocking the route?
- Bathroom: Can the visitor reach the toilet and sink? Are the grab bars and seat sturdy?
- Floors: Are rugs loose? Are the surfaces slippery when wet?
Fix what you can before the event. Clear clutter, move furniture, and tape down loose rugs where possible.
The checks below cover the spots where visitors with limited mobility most often get stuck.
| Area | What to check | Fix before the event |
|---|---|---|
| Entryway | Step or ramp; threshold flat | Address the step or ramp before the event |
| Route | Path from entrance to main living area | Avoid backtracking |
| Doorways | Whether doors open fully | Keep doors from swinging into the path |
| Rooms | Space to turn; furniture in the route | Clear furniture from the route |
| Bathroom | Reach to toilet and sink; grab bars and seat | Confirm grab bars and seat are sturdy |
| Floors | Loose rugs; slippery surfaces when wet | Tape down rugs where possible |
How to Prepare a Home for Wheelchair Users
Wheelchair users need clear, level paths and enough space to turn.
Measure the route, do not eyeball it. A tape measure and a phone level turn a vague listing phrase like "mostly accessible" into information a visitor can act on. Record the numbers in the order a visitor will encounter them:
- Entry and threshold. Measure the height of any step at the main entrance and the depth of the threshold plate. A common pattern is a threshold of half an inch to three-quarters of an inch at a sliding door, which some chairs and walkers roll over and some do not. Note whether a temporary threshold ramp could bridge it.
- Doorway clear width. Measure the narrowest point of each doorway on the route, with the door open at 90 degrees. Measure the clear opening, not the door slab. Note hinge-side obstructions and whether the door swings into the path.
- Interior route width. Measure the narrowest hallway and the pinch points between furniture. Note any place where a chair would have to back up rather than turn.
- Turning space. In the entry, main living area, kitchen, and primary bathroom, note whether there is a clear area roughly five feet across for a chair to rotate. A smaller area may still work for a chair that can pivot, but say which it is.
- Level changes inside. Count interior steps and note their rise. A sunken living room or a step down to a family room is the detail visitors most often discover too late.
- Bathroom layout. Note the clear floor space beside the toilet and in front of the sink, whether the door swings in or out, and whether grab bars are present and securely anchored. Do not test-load a grab bar; report what you see.
- Rest points. Identify a sturdy chair or bench in each main room and note the distance between them.
Do not stop at wheelchairs. The same route work serves visitors who use walkers, canes, or rollators, and visitors with limited stamina or balance challenges.
Temporary changes are usually enough. Clear clutter, move furniture to widen the pinch points, tape down loose rugs, and open doors fully before the tour.
Watch out: measuring a doorway with the door partly open, or measuring the door slab instead of the clear opening, produces a number that is too generous and can send a visitor on a wasted trip.
Building an Accessible Home Tour Checklist
Most accessibility checklists tell you how to prepare a house. This one is built around the tour itself: how the host plans the route, paces the visit, and handles the moment something does not work.
Before the tour
- Visitor's mobility aid, preferred walking distance, and rest-break needs confirmed in a short conversation, with consent to record them
- Accessible parking or drop-off identified, with the distance to the door noted
- One route chosen and walked end to end, with the narrowest doorway and any interior steps written down
- Seating placed at each rest point along the route
- Printed floor plan with the route highlighted, in large print
- A second route or a plan for any room that cannot be reached
- Weather contingency: a covered entry, a dry path, or a rescheduled time
During the tour
- Host walks at the visitor's pace and lets the visitor set the order of rooms
- Rest break offered at each seating point rather than waiting to be asked
- Doors propped open ahead of the visitor, not held mid-stride
- Measurements shared as you pass them, so the visitor can compare the home to their own needs
- Any area that cannot be reached described out loud, with photos or a video clip on the host's phone
- A clear signal agreed in advance for "I need to stop" so the visitor does not have to explain in front of others
After the tour
- Notes on what worked and what blocked the route, kept for the next showing at this property
- Follow-up materials sent in the visitor's preferred format, such as a large-print plan or a recorded walk-through
- Visitor's contact details kept only as long as needed and shared with the agent, not the seller
Pacing and contingency planning. Plan extra time for a visitor who uses a wheelchair or has limited stamina, and schedule the visit when the home is quiet rather than during a crowded open house.
Keep the checklist short enough to use on the day. A single page that fits on a clipboard beats a thorough document nobody opens.
Watch out: a checklist that records a visitor's mobility details in a shared document or a group chat can expose health information; keep those notes with the agent leading the tour and delete them when they are no longer needed.
Mobility-Friendly Open House Tips and Alternatives
Open houses bring crowds, and crowds block paths. Plan for that.
- Stagger visits. A visitor with limited mobility may want a private showing, not a crowded room.
- Offer a private tour. Schedule a one-on-one walk-through at a time that suits them.
- Give written materials. Large-print floor plans and room lists help visitors plan ahead.
- Provide a virtual tour. A recorded walk-through lets the visitor see the layout without climbing stairs.
Not every visitor can attend in person, so alternatives matter. A video walk-through, a detailed floor plan, or a video call with the agent can answer most questions.
Using Digital Check-In and Remote Tours Without Excluding Anyone
Digital sign-in can help you reach more people, but only if it does not shut anyone out. A paper sign-in sheet asks visitors to write, which is hard for some people.
ohACCESS replaces the paper sign-in sheet with verified digital check-in. For a broader view of the event workflow, see the open house checklist for agents.
That flow works well for visitors who can use a phone. For those who cannot, keep a paper or assisted option ready. An agent can help a visitor fill out the form, or the visitor can give their details in person.
For remote tours, a recorded or live video walk-through gives visitors a way to see the home without the physical route. Pair it with a clear floor plan and a short written description of each room.
Booking Your Next Accessible Showing
Planning an accessible showing takes a little more preparation, but it is worth it. Start with a clear route, a pre-tour conversation, and the checklist above.
If you want to browse more resources for planning accessible showings, visit the resources page. If you need to arrange a showing or ask about accommodations, contact the ohACCESS team directly.
Frequently Asked Questions
What should you ask a visitor before a home tour to understand their accessibility needs?
Ask open, respectful questions before the tour: which areas they need to reach, whether they use a wheelchair, walker, or other mobility aid, and whether stairs, thresholds, or narrow doorways would prevent entry. Ask how they prefer to receive information, such as large-print or digital materials, and whether they need extra time or a seat during the visit. Confirm what they have agreed to share, and let them decide how much detail to provide. Record only what you need to plan the route, and keep the visitor in control of the conversation throughout.
How do you prepare a home for a wheelchair-accessible tour?
Start by clearing the entryway, main hallway, and the route to each room you plan to show. Remove loose rugs, cords, and furniture that could block turning space. Confirm that the path from the parking area or drop-off point to the front door is firm and unobstructed. Identify any step or threshold in advance and decide whether a temporary ramp or an alternate route is available. Walk the route yourself in advance, looking at it from a seated height, to spot problems before the visitor arrives.
What are practical alternatives when a visitor cannot access part of a home?
Offer a detailed walkthrough of the inaccessible area using photos or a video taken from the visitor's entry point, along with measurements of doorways, hallways, and thresholds. Provide a floor plan that marks which rooms are reachable. A virtual or hybrid tour can fill the gap, and a visitor can also request a second visit focused on the parts they could not see. Being upfront about access limits before the tour helps visitors decide whether the home suits their needs.
How can you make an open house more comfortable for visitors with mobility limitations?
Keep a clear, level route from the parking area to the entrance and mark any uneven ground. Place seating in the main living area and near the kitchen so visitors can rest. Keep high-traffic paths free of clutter and remove tripping hazards. Put key information, such as the listing sheet and floor plan, at a reachable height and in large print. Make sure the host knows how to explain each room without requiring the visitor to move through tight spaces. Check that the check-in process works for visitors who prefer to register on their own phones.

Frequently asked questions
What should you ask a visitor before a home tour to understand their accessibility needs?
Ask open, respectful questions before the tour: which areas they need to reach, whether they use a wheelchair, walker, or other mobility aid, and whether stairs, thresholds, or narrow doorways would prevent entry. Ask how they prefer to receive information, such as large-print or digital materials, and whether they need extra time or a seat during the visit. Confirm what they have agreed to share, and let them decide how much detail to provide. Record only what you need to plan the route, and keep the visitor in control of the conversation throughout.
How do you prepare a home for a wheelchair-accessible tour?
Start by clearing the entryway, main hallway, and the route to each room you plan to show. Remove loose rugs, cords, and furniture that could block turning space. Confirm that the path from the parking area or drop-off point to the front door is firm and unobstructed. Identify any step or threshold in advance and decide whether a temporary ramp or an alternate route is available. Walk the route yourself in advance, looking at it from a seated height, to spot problems before the visitor arrives.
What are practical alternatives when a visitor cannot access part of a home?
Offer a detailed walkthrough of the inaccessible area using photos or a video taken from the visitor's entry point, along with measurements of doorways, hallways, and thresholds. Provide a floor plan that marks which rooms are reachable. A virtual or hybrid tour can fill the gap, and a visitor can also request a second visit focused on the parts they could not see. Being upfront about access limits before the tour helps visitors decide whether the home suits their needs.
How can you make an open house more comfortable for visitors with mobility limitations?
Keep a clear, level route from the parking area to the entrance and mark any uneven ground. Place seating in the main living area and near the kitchen so visitors can rest. Keep high-traffic paths free of clutter and remove tripping hazards. Put key information, such as the listing sheet and floor plan, at a reachable height and in large print. Make sure the host knows how to explain each room without requiring the visitor to move through tight spaces. Check that the check-in process works for visitors who prefer to register on their own phones.
Keep reading
Start free with 25 verified check-ins. No credit card required.
Start Free